















Address
309 Solomon Lane, Midland, TX
Price
$ 850,000
Property Attributes
- MLS#50097486
- TypeSingle Family
- Listing Status Active
- CountyMidland
- CityMidland
- AreaMB6
- NeighborhoodHappy Hollow
- Zip79705
- StyleSingle Family Residence
- Year Built1956
- Taxes$ 9258
- Price$ 850,000
- Bedrooms4
- Full Bathrooms3
- Half Bathrooms0
- Sqr Footage3518
- Lot Size1 Acres
Data Source:
Permian Basin BOR (PBBOR)
Property Description
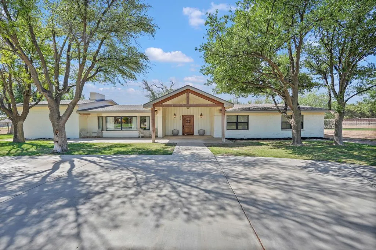
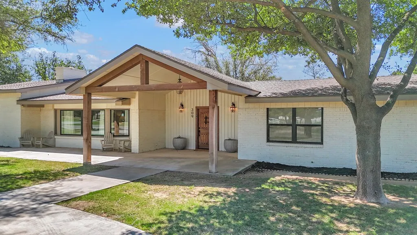
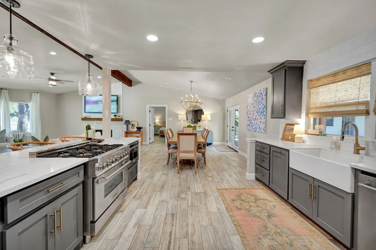
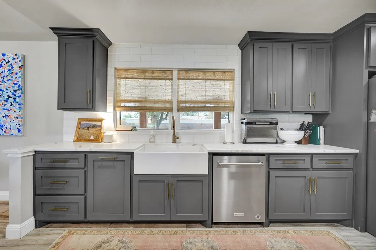
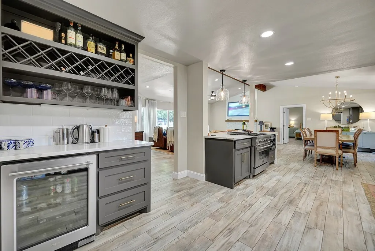
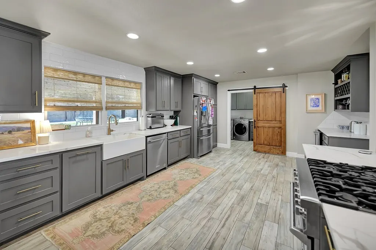
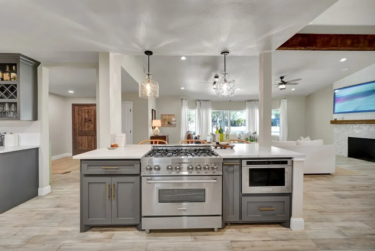
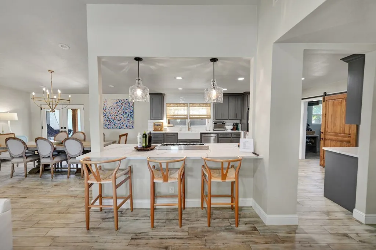
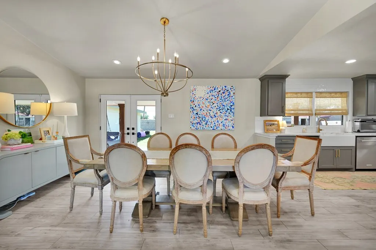
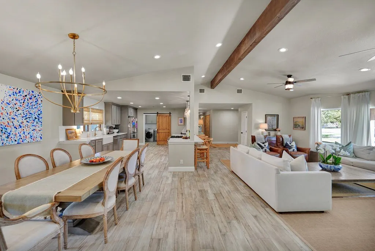
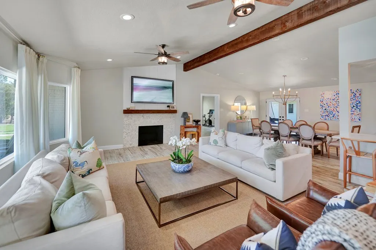
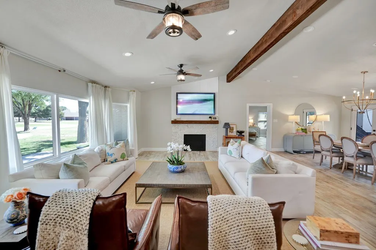
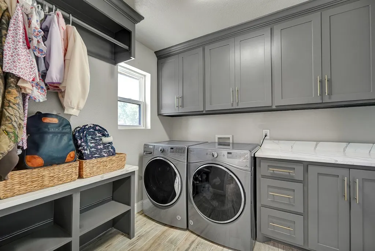
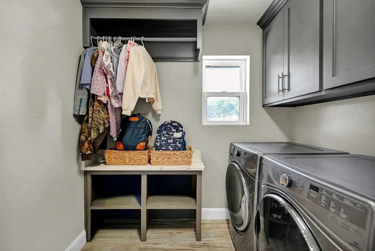
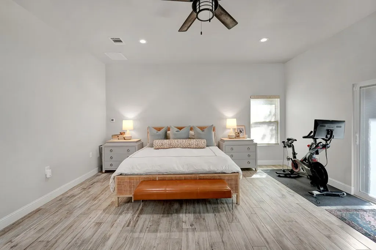
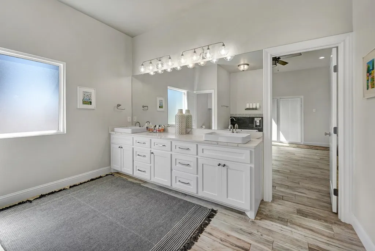
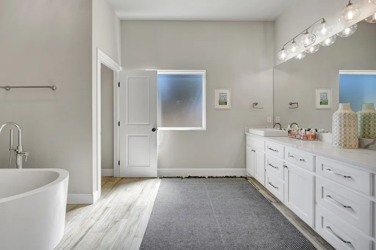
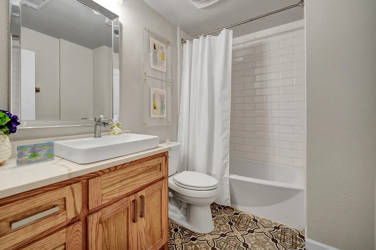
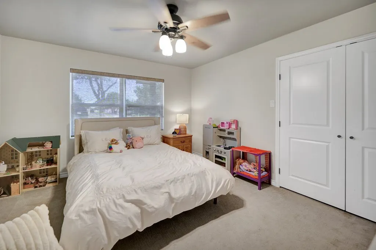
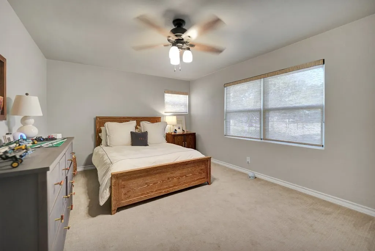
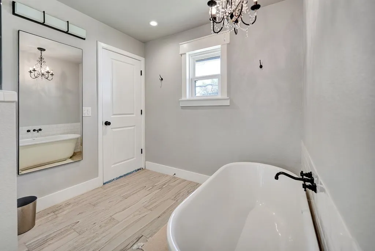
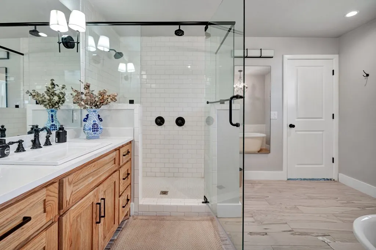
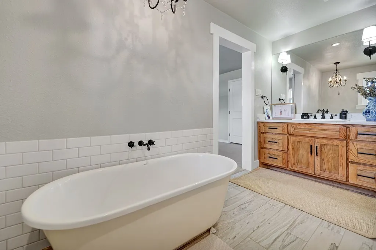
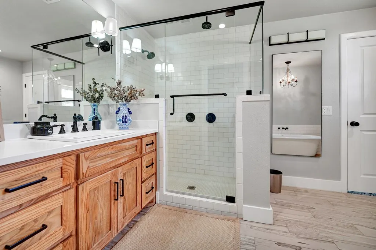
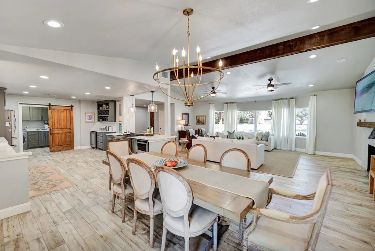
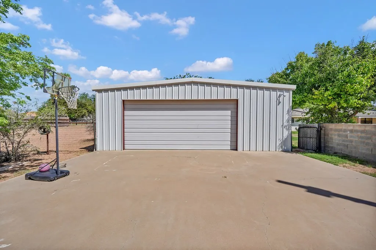
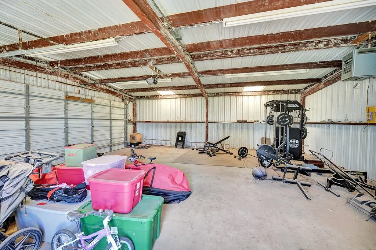
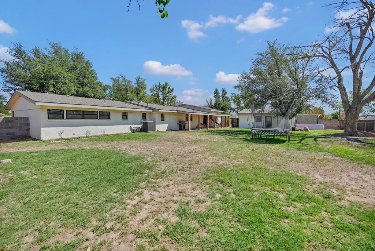
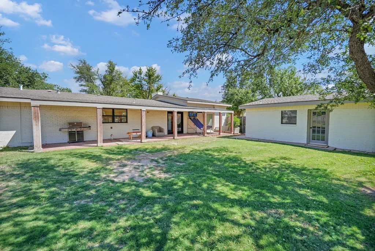
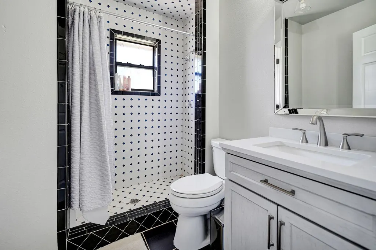
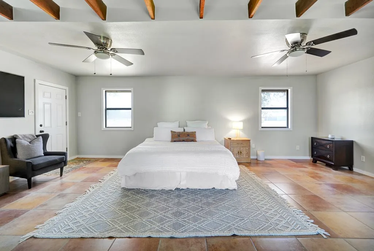
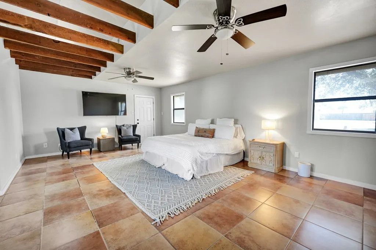
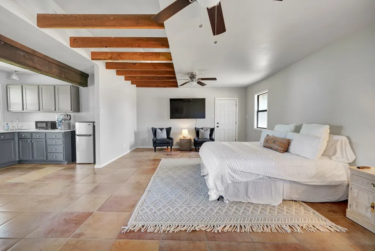
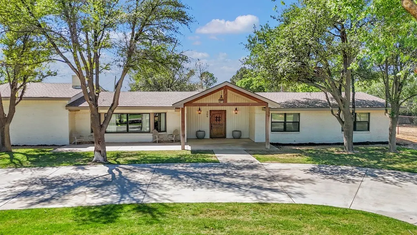
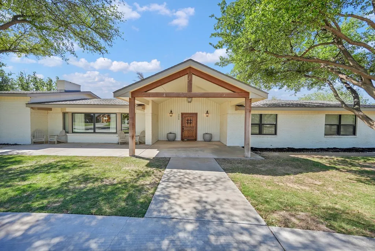
Welcome to this stunning property situated on 1 acre with 4 Bedrooms and 3 Bathrooms in the main house, plus a 1/1 plus kitchen and office nook in the guest house! Oversized yard ready for a pool and outdoor entertainment area! Large garage and workshop with plenty of space for horse pasture. Beautifully remodeled interiors, with soaring ceilings and plentiful natural light- this is the one!
| Elementary School | Middle School | High School |
|---|---|---|
| Santa Rita Elementary School | Goddard Middle School | Midland High School |
| Price History | |
|---|---|
| 8/11/2026 | Listed $850,000 |
General Features
| Sewer | Septic Tank |
|---|---|
| Heating | Central,Natural Gas |
| Cooling | Central Air,Electric |
| Roof | Composition |
| Construction Materials | Brick Veneer |
| Levels | One |
| Property Subtype | Single Family Residence |
| Parcel Number | R000033385 |
| County | Midland |
| Property Type | Residential |
| HOA | false |
| Attached Garage | false |
| Subdivision Name | Happy Hollow |
| Garage Y/N | true |
| Status | Active |
| Directions | Loop 250, exit N Big Spring St - head north. Left on Solomon Lane. Home on the left. |
| City | Midland |
| MLS Area | MB6 |
| Carport Y/N | false |
| Tax Annual Amount | 9258.96 |
| Showing Instructions | BrokerBay |
| Building Area Units | Square Feet |
| Living Area Units | Square Feet |
| Standard Status | Active |
| Occupancy Type | Occupied |
| Legal Description | Acres: 1.000 Tract:016 & E.95 Of Tr 17 Addn: North Estates |
| Freehold | BBO,IDX |
| High School | Midland |
| High School District | Midland |
| Lot Size Units | Acres |
| Lot Size Square Feet | 43560 |
| Elementary School | Santa Rita |
| Middle/Junior High School | Goddard |
| Middle/Junior School District | Midland |
| Elementary School District | Midland |
| Appliances | Gas Water Heater,Multiple Water Heaters,Dishwasher,Disposal,Microwave,Gas Range,Self Cleaning Oven |
| Garage Spaces | 2 |
| Pool Features | None |
| Year Built | 1956 |
| Full Baths | 3 |
| Other Structures | Guest House,Storage Shed,Storm Cellar,Workshop |
| Patio/Porch Features | Patio-Covered,Patio-Open |
| Property Condition | Pre-Owned |
| Security Features | Smoke Detector(s) |
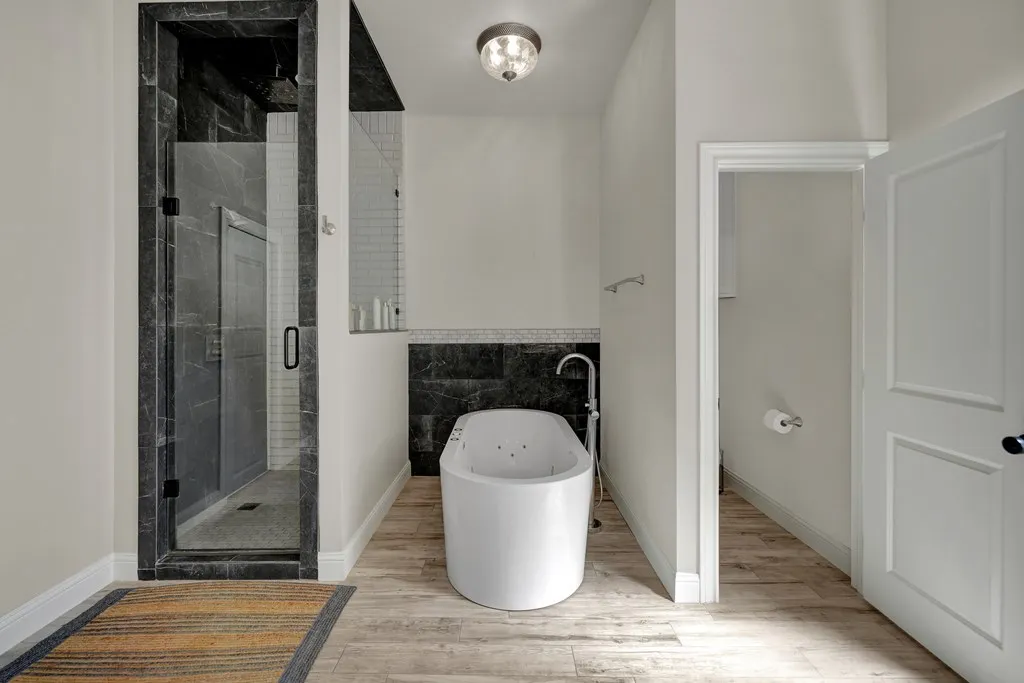
| Spa Features | Bath |
Interior Features
| Interior Amenities | In-Law Floorplan,Ceiling Fan(s),Pantry,High Ceilings |
|---|---|
| Air Conditioning Y/N | true |
| Heating Y/N | true |
| Fireplace Y/N | true |
| LivingAreaSource | Plans |
| Fireplace Features | Living Room |
| Laundry Features | Inside Utility Room |
| Total Bedrooms | 4 |
| Total Baths | 3 |
| Primary Bedroom Features | Sequestered Master |
| Flooring | Carpet,Tile |
| Window Features | Shades/Blinds |
| Kitchen Features | Breakfast |
| Primary Bathroom Features | Double Vanity,Separate Tub |
Exterior Features
| Fencing | Wood |
|---|---|
| Parking Features | Circular Driveway,Detached,Rear/Side Entry |
| Water Source | Public,With Pump,Well |
| Foundation Details | Slab |
| Spa | true |
| Building Area Total | 4200 |
| Road Surface Type | Paved |
| Road Frontage Type | Curbs/Gutters |
| Lot Features | Landscaped |
| Lot Size Area | 1 |
| Lot Size Acres | 1 |
| Total Parking | 2 |
| Covered Spaces | 2 |
| Exterior Amenities | Sprinkler-Auto |
Amenities
- Foreclosure
- Views
- Short Sale
- New Construction
- Adult 55+
- Lease To Own
- No HOA Fees
- Furnished
- Primary On Main
- Air Conditioning
- Seller Finance
- Green
- Fixer Upper
- Horse
- Golf
- Fireplace
- Deck
- Garage
- Basement
- Pool
Property vs Single Family Average in 79705
Price
Taxes
Year Built
 © 2026 North Texas Real Estate Information Systems, Inc. All rights reserved. Disclaimer: All information deemed reliable but not guaranteed and should be independently verified. All properties are subject to prior sale, change or withdrawal. Neither listing broker(s) nor Heritage Real Estate shall be responsible for any typographical errors, misinformation, misprints and shall be held totally harmless. The database information herein is provided from and copyrighted by the North Texas Real
 The information being provided by Houston Association of REALTORS, Inc. is for the consumer's personal, non-commercial use and may not be used for any purpose other than to identify prospective properties consumers may be interested in purchasing. Any information relating to real estate for sale referenced on this web site comes from the Internet Data Exchange (IDX) program of the Houston Association of REALTORS, Inc. This web site may reference real estate listing(s) held by a brokerage firm other
 Greater El Paso Association of REALTORS® All information deemed reliable but not guaranteed. All properties are subject to prior sale, change or withdrawal. Neither listing broker(s) or information provider(s) shall be responsible for any typographical errors, misinformation, misprints and shall be held totally harmless. Listing(s) information is provided for consumer's personal, non-commercial use and may not be used for any purpose other than to identify prospective properties consumers may
 Austin Board of REALTORS® Copyright ©2026 All rights reserved.
 Odessa Board of Realtors® All information deemed reliable but not guaranteed. All properties are subject to prior sale, change or withdrawal. Neither listing broker(s) or information provider(s) shall be responsible for any typographical errors, misinformation, misprints and shall be held totally harmless. Listing(s) information is provided for consumer's personal, non-commercial use and may not be used for any purpose other than to identify prospective properties consumers may be interested
 Central Texas MLS | Four Rivers Association of REALTORS® All information deemed reliable but not guaranteed. All properties are subject to prior sale, change or withdrawal. Neither listing broker(s) or information provider(s) shall be responsible for any typographical errors, misinformation, misprints and shall be held totally harmless. Listing(s) information is provided for consumer's personal, non-commercial use and may not be used for any purpose other than to identify prospective properties
 South Texas MLS, LLC. All information deemed reliable but not guaranteed. All properties are subject to prior sale, change or withdrawal. Neither listing broker(s) or information provider(s) shall be responsible for any typographical errors, misinformation, misprints and shall be held totally harmless. Listing(s) information is provided for consumer's personal, non-commercial use and may not be used for any purpose other than to identify prospective properties consumers may be interested in purchasing.

 Permian Basin Board of REALTORS® All information deemed reliable but not guaranteed. All properties are subject to prior sale, change or withdrawal. Neither listing broker(s) or information provider(s) shall be responsible for any typographical errors, misinformation, misprints and shall be held totally harmless. Listing(s) information is provided for consumer's personal, non-commercial use and may not be used for any purpose other than to identify prospective properties consumers may be interested
 All information deemed reliable but not guaranteed. All properties are subject to prior sale, change or withdrawal. Neither listing broker(s) or information provider(s) shall be responsible for any typographical errors, misinformation, misprints and shall be held totally harmless. Listing(s) information is provided for consumer's personal, non-commercial use and may not be used for any purpose other than to identify prospective properties consumers may be interested in purchasing. The data relating
