
Seller Financing


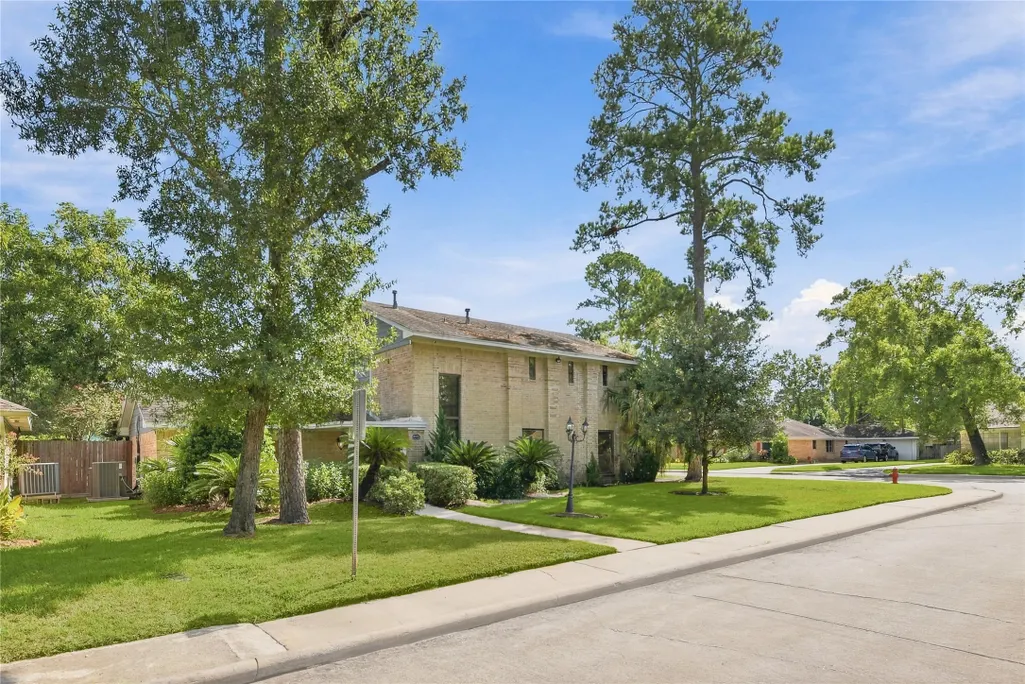
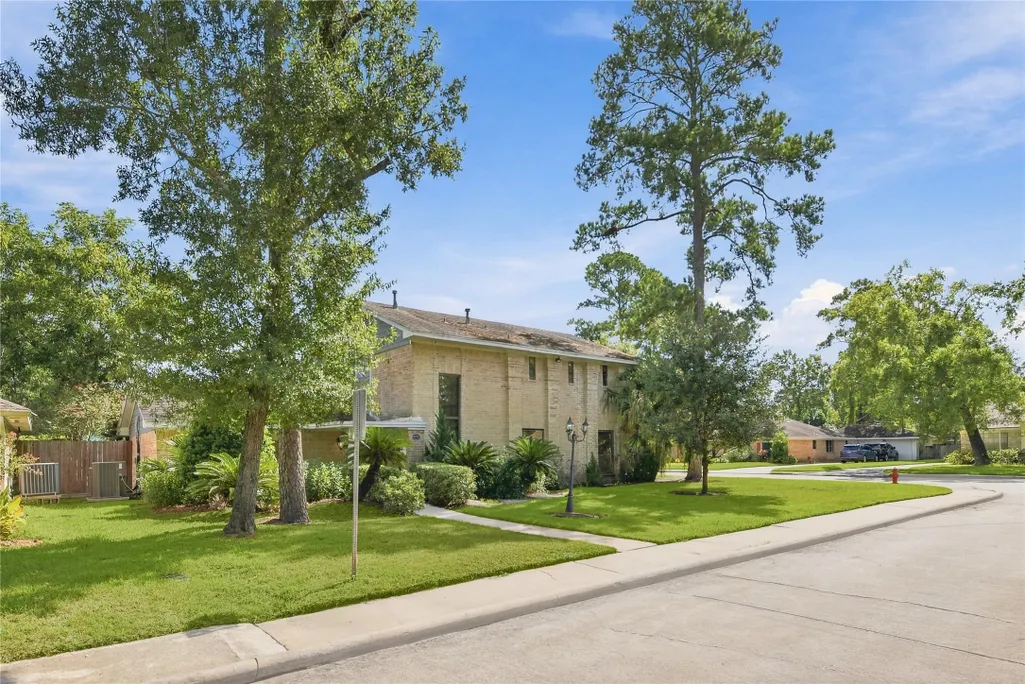


Address
2711 Williamsburg Drive, Dickinson, TX
Price
$ 350,000
Property Attributes
- MLS#81607671
- TypeSingle Family
- Listing Status Active
- CountyGalveston
- CityDickinson
- Area33 Dickinson
- NeighborhoodCOLONIAL ESTATES
- Zip77539
- Style
- Year Built1983
- Taxes$ 6985
- Price$ 350,000
- Bedrooms4
- Full Bathrooms3
- Half Bathrooms1
- Sqr Footage3244
Data Source:
Houston Association of REALTORS® (HAR)
Property Description
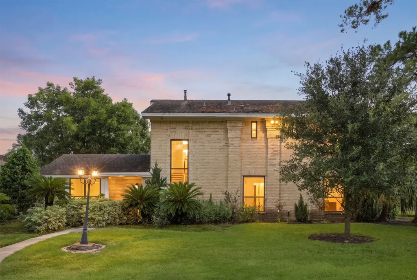
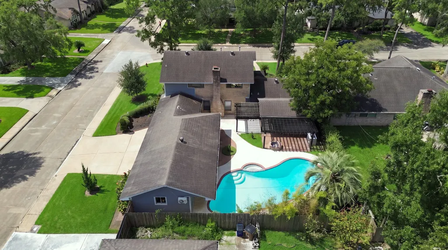
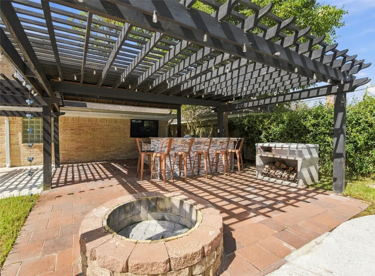
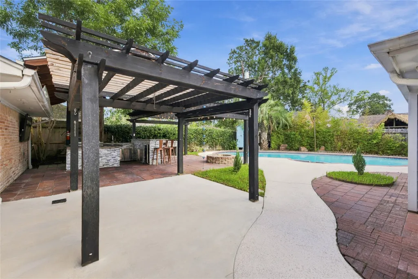
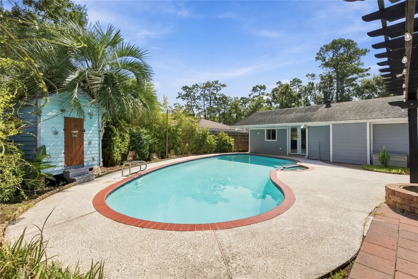
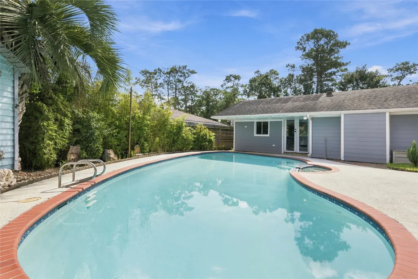
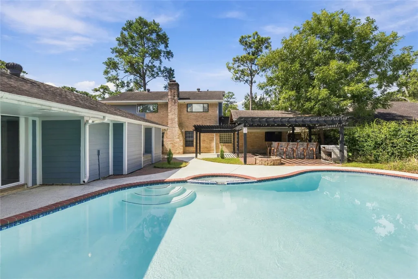
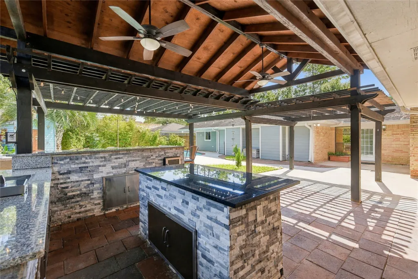
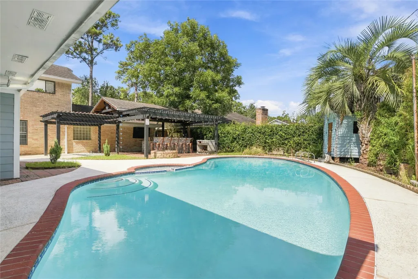
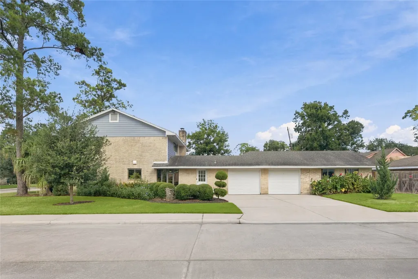
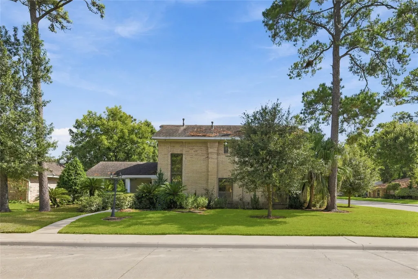
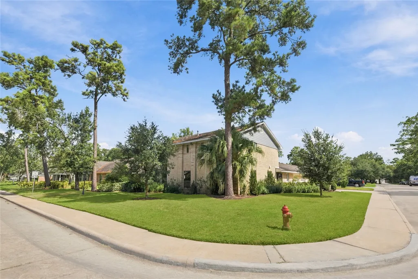
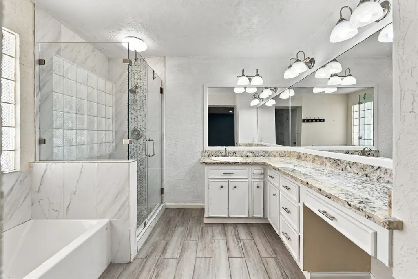
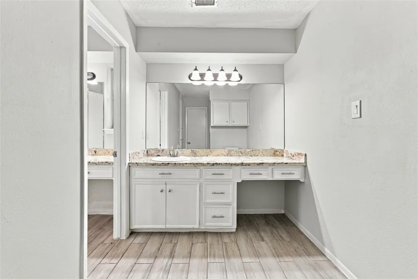
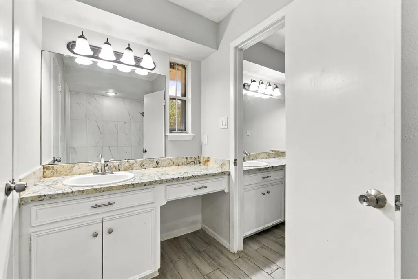
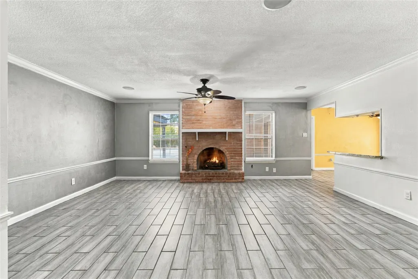
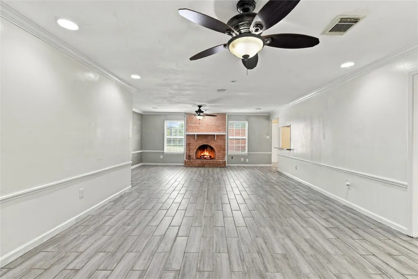
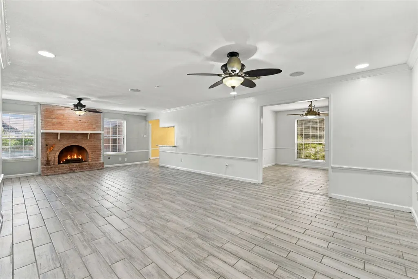
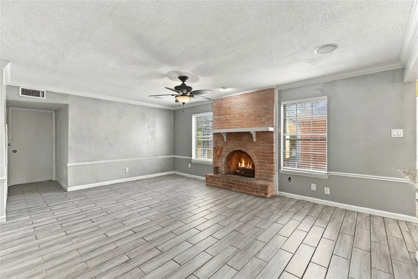
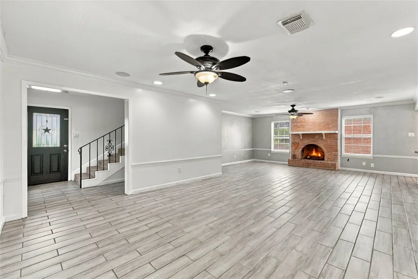
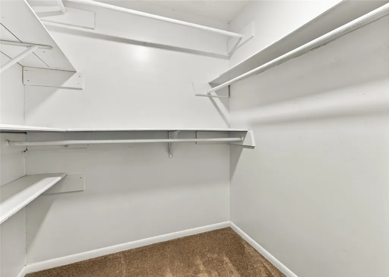
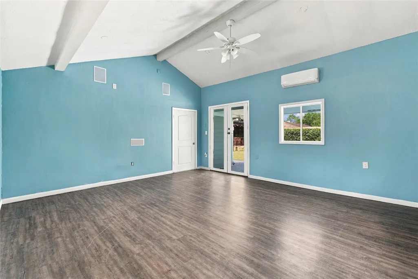
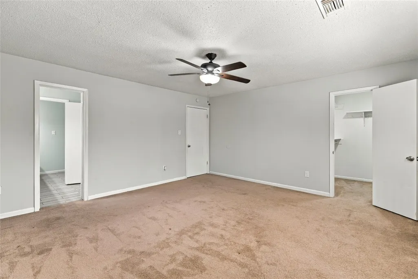
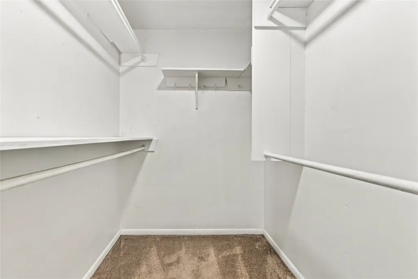
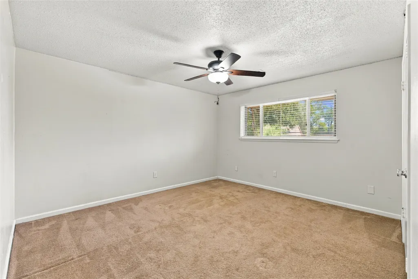
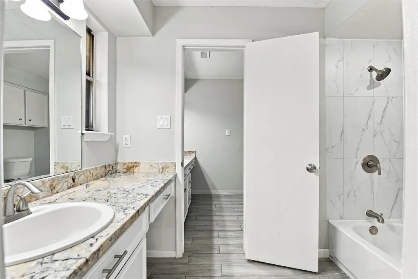
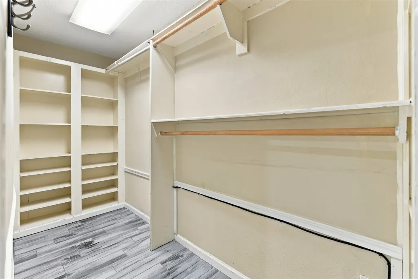
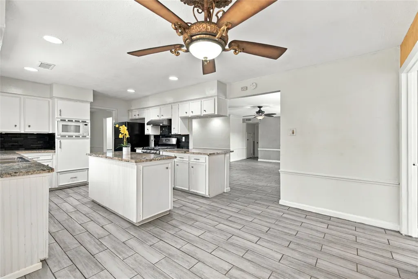
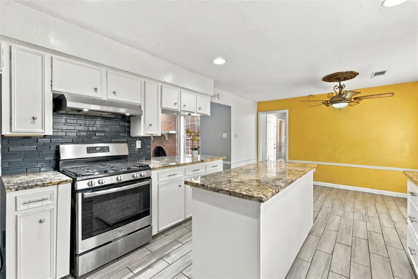
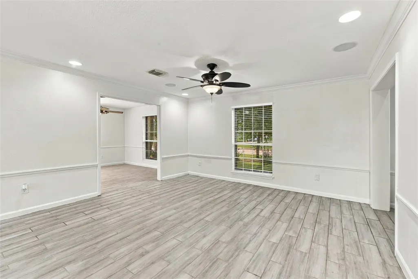
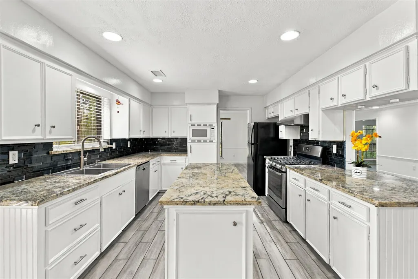
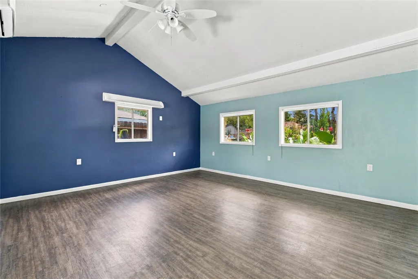
WELCOME HOME!! This beautiful 4 bedroom home with a pool located in a quiet neighborhood of COLONIAL ESTATES in Dickinson City. Everyday feels like vacation and tropical paradise in this beautiful pool, outdoor kitchen and a guest room with a AC mini split installed perfect for guest entertainment, amazing back yard oasis perfect for family time, cozy fireplace, oversized living room, tile flooring throughout, high ceiling, 2 oversized primary bedroom including walk in closets. Kitchen features Granite countertops. This home comes with a double wide garage. This BONUS room is perfect for a man cave .This gem seats on a over sized corner lot. Close to so many amenities including stores, I45, restaurants etc. Very LOW TAXES & LOW HOA. And there is more!!!!! COME SEE YOUR FUTURE HOME TODAY!!!!!
| Elementary School | Middle School | High School |
|---|---|---|
| BAY COLONY ELEMENTARY SCHOOL Elementary School | DUNBAR MIDDLE SCHOOL (DICKINSON) Middle School | DICKINSON HIGH SCHOOL High School |
| Price History | |
|---|---|
| 9/17/2026 | Listed $350,000 |
General Features
| Country | US |
|---|---|
| Sewer | Public Sewer |
| Heating | Central,Gas |
| Cooling | Central Air,Electric |
| Roof | Composition |
| Appliances | Dishwasher,Disposal,Gas Oven,Gas Range,Microwave,Wine Refrigerator |
| HOA Fee | 98 |
| Garage Spaces | 2 |
| Patio/Porch Features | Covered,Deck,Patio,Porch |
| Architectural Style | Traditional |
| Pool Features | Pool/Spa Combo |
| Construction Materials | Brick,Cement Siding,Wood Siding |
| Year Built | 1983 |
| Stories Count | 2 |
| Levels | Two |
| Property Subtype | Detached |
| Tax Year | 2026 |
| Ownership | Full Ownership |
| Community Features | Curbs |
| Assoc Fee Paid Per | Annually |
| County | Galveston |
| New Construction | false |
| Property Type | Residential |
| HOA | true |
| Attached Garage | true |
| Energy Efficient | Lighting,Thermostat |
| Subdivision Name | COLONIAL ESTATES |
| Garage Y/N | true |
| Other Structures | Garage Apartment,Shed(s) |
| Total Rooms | 4 |
| Full Baths | 3 |
| Status | Active |
| Directions | Follow I-10 E, I-610 S and I-45 S to Gulf Fwy in League City. Take exit 19 from I-45 S Continue on Gulf Fwy. Take Deats Rd to Colonial Dr in Dickinson Merge onto Gulf Fwy Use the middle lane to stay on Gulf Fwy Use the left lane to turn left onto FM517 E Use the left 2 lanes to turn left onto Gulf Fwy Turn right onto Deats Rd Turn left onto Colonial Dr Turn right to stay on Colonial Dr YOUR FUTURE HOME WILL BE ON THE LEFT!!!!! |
| ModificationTimestamp | 2026-09-18T09:02:24.290-00:00 |
| High School | DICKINSON HIGH SCHOOL |
| City | Dickinson |
| Disclosures | Municipal Utility District Disclosure |
| Association Name | COLONIAL ESTATES HOMES ASSOC. INC |
| High School District | 17 - Dickinson |
| MLS Area | 33 |
| Lot Size Units | Square Feet |
| Elementary School | BAY COLONY ELEMENTARY SCHOOL |
| Tax Annual Amount | 6985 |
| Middle/Junior High School | DUNBAR MIDDLE SCHOOL (DICKINSON) |
| MLS Area Minor | Dickinson |
| Lease Considered Y/N | false |
| Standard Status | Active |
| Middle/Junior School District | 17 - Dickinson |
| Elementary School District | 17 - Dickinson |
| Year Built Source | Public Records |
| PostalCity | Dickinson |
| Legal Description | ABST 19 PERRY & AUSTIN SUR SE PT OF LOT 54 (54-1) COLONIAL E |
Interior Features
| Interior Amenities | Breakfast Bar,Double Vanity,Entrance Foyer,Granite Counters,Hollywood Bath,High Ceilings,Kitchen/Family Room Combo,Bath in Primary Bedroom,Main Level Primary,Pantry,Sitting Area in Primary,Soaking Tub,Separate Shower,Tub Shower,Three Bedrooms Up,Upper Level Primary,Vanity,Walk-In Closet(s),Wired for Sound,Window Treatments,Ceiling Fan(s) |
|---|---|
| Flooring | Carpet,Tile |
| Total Fireplaces | 1 |
| Fireplace Features | Gas,Wood Burning |
| Air Conditioning Y/N | true |
| Heating Y/N | true |
| Window Features | Window Coverings |
| Fireplace Y/N | true |
| Half Baths | 1 |
| Laundry Features | Washer Hookup,Electric Dryer Hookup,Gas Dryer Hookup |
| Total Bedrooms | 4 |
| Room Type | Breakfast Room/Nook,Den,Dining Room,Entry/Foyer,Family Room,Garage Apartment,Guest Quarters,Living Room,Utility Room,Half Bath,Sitting Room |
| LivingAreaSource | Appraiser |
| Total Baths | 4 |
| Bedrooms Possible | 4 |
Exterior Features
| Exterior Amenities | Covered Patio,Deck,Fence,Outdoor Kitchen,Paved Driveway,Porch,Patio,Private Yard,Storage |
|---|---|
| Fencing | Back Yard |
| Parking Features | Additional Parking,Attached,Driveway,Garage,Garage Door Opener,Oversized |
| Lot Features | Cleared,Corner Lot,Subdivision |
| Water Source | Public |
| Lot Size Area | 10114 |
| Foundation Details | Slab |
| Building Area Total | 3244 |
| Road Surface Type | Concrete |
| Lot Size Source | Appraiser |
| Private Pool | true |
Amenities
- Foreclosure
- Views
- Short Sale
- New Construction
- Adult 55+
- Lease To Own
- No HOA Fees
- Furnished
- Primary On Main
- Air Conditioning
- Seller Finance
- Green
- Fixer Upper
- Horse
- Golf
- Fireplace
- Deck
- Garage
- Basement
- Pool
Property vs Single Family Average in 77539
Price
Taxes
Year Built
 © 2026 North Texas Real Estate Information Systems, Inc. All rights reserved. Disclaimer: All information deemed reliable but not guaranteed and should be independently verified. All properties are subject to prior sale, change or withdrawal. Neither listing broker(s) nor Heritage Real Estate shall be responsible for any typographical errors, misinformation, misprints and shall be held totally harmless. The database information herein is provided from and copyrighted by the North Texas Real
 The information being provided by Houston Association of REALTORS, Inc. is for the consumer's personal, non-commercial use and may not be used for any purpose other than to identify prospective properties consumers may be interested in purchasing. Any information relating to real estate for sale referenced on this web site comes from the Internet Data Exchange (IDX) program of the Houston Association of REALTORS, Inc. This web site may reference real estate listing(s) held by a brokerage firm other
 Greater El Paso Association of REALTORS® All information deemed reliable but not guaranteed. All properties are subject to prior sale, change or withdrawal. Neither listing broker(s) or information provider(s) shall be responsible for any typographical errors, misinformation, misprints and shall be held totally harmless. Listing(s) information is provided for consumer's personal, non-commercial use and may not be used for any purpose other than to identify prospective properties consumers may
 Austin Board of REALTORS® Copyright ©2026 All rights reserved.
 Odessa Board of Realtors® All information deemed reliable but not guaranteed. All properties are subject to prior sale, change or withdrawal. Neither listing broker(s) or information provider(s) shall be responsible for any typographical errors, misinformation, misprints and shall be held totally harmless. Listing(s) information is provided for consumer's personal, non-commercial use and may not be used for any purpose other than to identify prospective properties consumers may be interested
 Central Texas MLS | Four Rivers Association of REALTORS® All information deemed reliable but not guaranteed. All properties are subject to prior sale, change or withdrawal. Neither listing broker(s) or information provider(s) shall be responsible for any typographical errors, misinformation, misprints and shall be held totally harmless. Listing(s) information is provided for consumer's personal, non-commercial use and may not be used for any purpose other than to identify prospective properties
 South Texas MLS, LLC. All information deemed reliable but not guaranteed. All properties are subject to prior sale, change or withdrawal. Neither listing broker(s) or information provider(s) shall be responsible for any typographical errors, misinformation, misprints and shall be held totally harmless. Listing(s) information is provided for consumer's personal, non-commercial use and may not be used for any purpose other than to identify prospective properties consumers may be interested in purchasing.

 Permian Basin Board of REALTORS® All information deemed reliable but not guaranteed. All properties are subject to prior sale, change or withdrawal. Neither listing broker(s) or information provider(s) shall be responsible for any typographical errors, misinformation, misprints and shall be held totally harmless. Listing(s) information is provided for consumer's personal, non-commercial use and may not be used for any purpose other than to identify prospective properties consumers may be interested
 All information deemed reliable but not guaranteed. All properties are subject to prior sale, change or withdrawal. Neither listing broker(s) or information provider(s) shall be responsible for any typographical errors, misinformation, misprints and shall be held totally harmless. Listing(s) information is provided for consumer's personal, non-commercial use and may not be used for any purpose other than to identify prospective properties consumers may be interested in purchasing. The data relating
